A growing Membership
Membership has grown almost 45% since 2018. The Clubhouse now carries more everyday dining, gatherings, private functions, holiday celebrations and weddings than it was designed for.


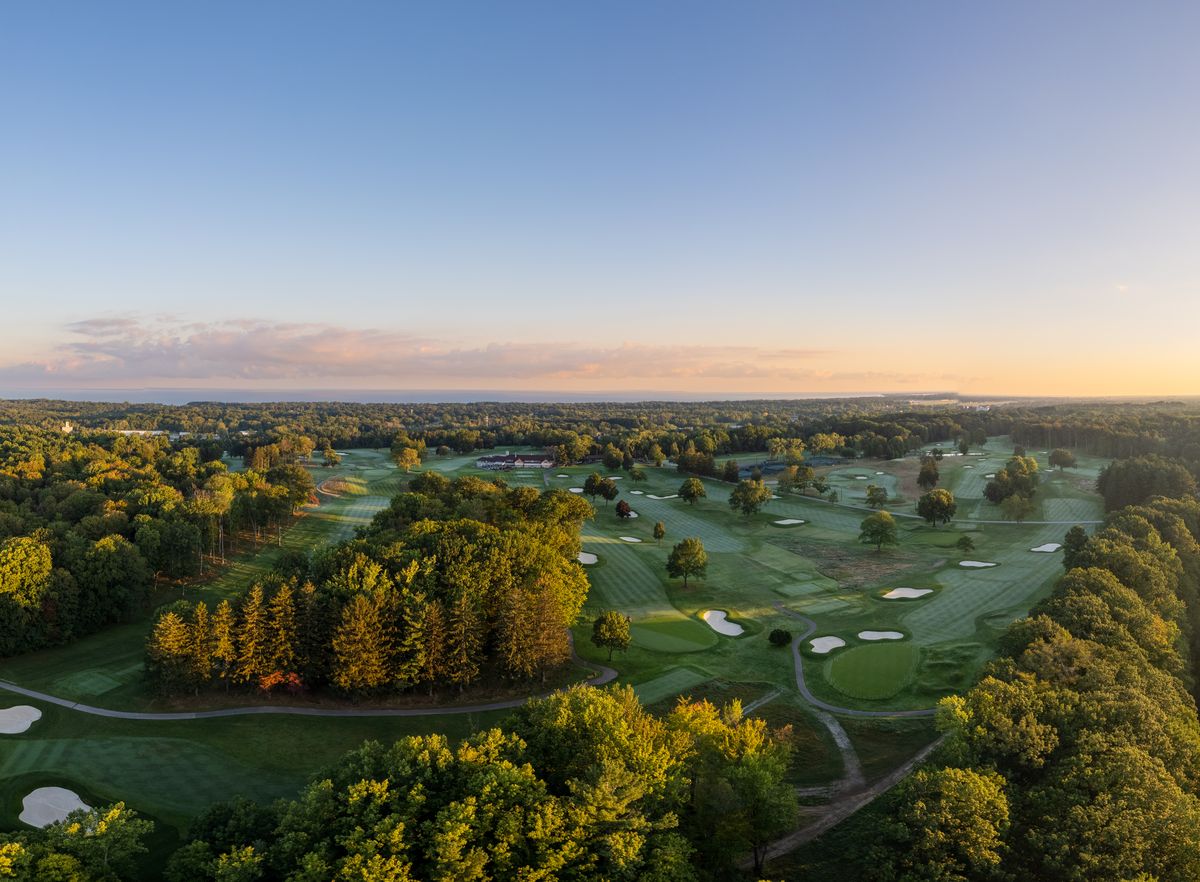
Facilities Master Plan · Fall 2026
A focused, financially responsible plan to renew the Clubhouse, shaped by what Members told us after the last proposal.
Our Mission
To create an atmosphere of recreation, fun, and camaraderie for our Members, with a sustained commitment to quality, outstanding facilities, and personalized service that anticipates and satisfies. When our Members are treated properly, the Club will be at its best.
Our Vision
From Club Leadership
Two years ago, a proposal did not receive the support needed to move forward. The Board and the Long Range Planning Committee went back to work on a more focused, practical, and financially manageable approach.
Dear Fellow Kahkwa Club Members,
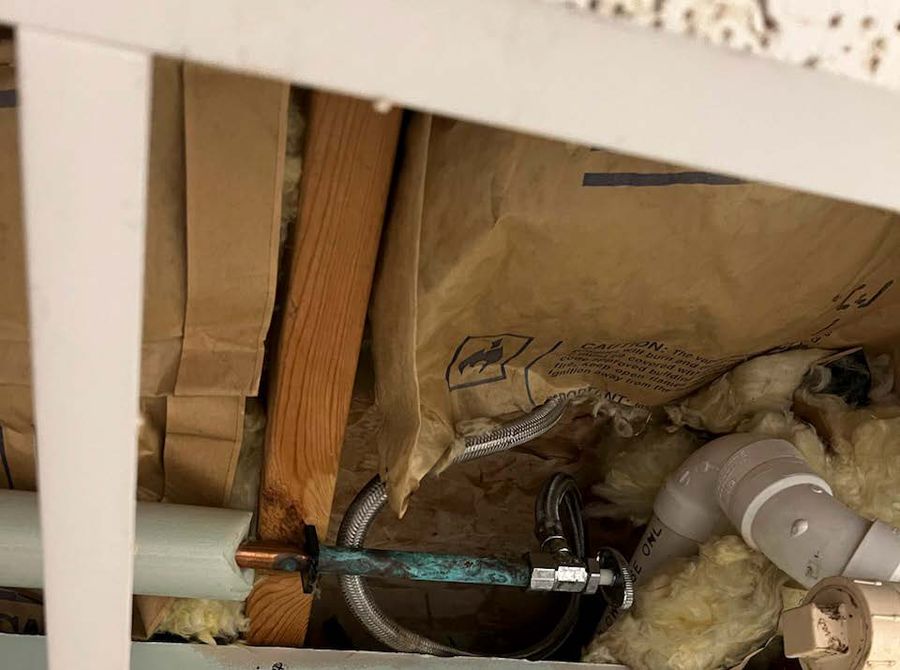
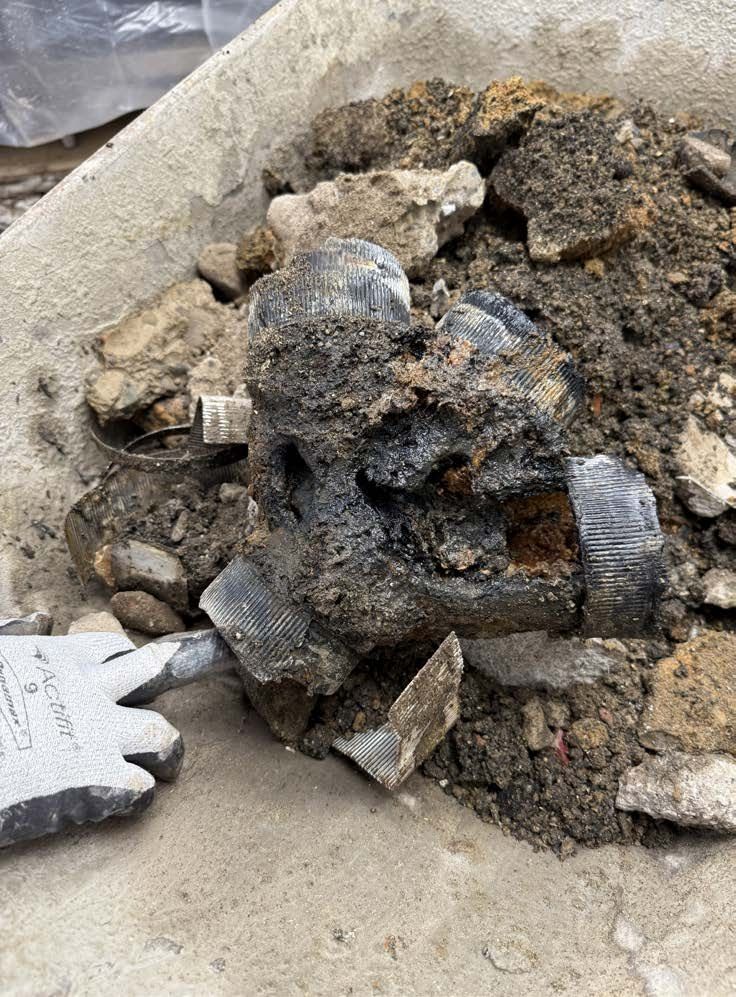
Several years ago, the Board of Governors recognized the urgent need for significant updates to our Clubhouse and related facilities. The original building is more than a century old, and while it remains an important part of Kahkwa's history and character, its aging infrastructure and outdated design can no longer fully meet the evolving needs of today's Membership.
Two years ago, a proposal presented to the Membership did not receive the level of support needed to move forward. The Board listened carefully to the concerns expressed and returned to the planning process with a commitment to develop a more focused, practical and financially manageable approach.
Working with the General Manager, the Board formed a diverse committee representing multiple areas of the Membership, including Members with professional experience in architecture, construction, accounting and banking. The committee thoroughly evaluated the entire facility and created a responsible long-term plan to guide the Club's investments over the next 15 to 20 years.
The broader Master Plan does not call for every improvement to happen immediately. It provides a framework for addressing the Club's needs in a coordinated manner and making responsible investment decisions over time.
The alternative would be to return to the Critical Needs Assessment completed in 2025, which identified approximately $4 million to $5 million in required work. That investment would address some immediate infrastructure concerns, but it would not correct the functional deficiencies that affect how the Clubhouse operates or how Members experience the Club today.
We hope you will see how seriously your previous feedback was considered, and that you agree this is a plan the Membership can support: one that respects Kahkwa's history while preparing the Club for a strong and promising future.
The Board of Governors
Dear Members,
This represents our second effort to develop a thoughtful, comprehensive plan for Kahkwa's future. After the previous proposal, Members asked us to reconsider the scope of the project, reevaluate the Club's existing assets, take a fresh approach to architectural planning and develop a plan that would limit the financial burden placed on Members. That feedback directly shaped the proposal before you today.
The Committee has taken a closer look at what should be preserved, what must be repaired or replaced and where strategic improvements would provide the greatest long-term benefit. The resulting plan reflects a more disciplined approach: one that makes better use of Kahkwa's existing assets, responds to the way Members use the Club today and keeps the proposed assessment as manageable as possible.
While the plan has changed, our fundamental belief has not: The Kahkwa Club must continue to invest in its future. Many of the Club's infrastructure needs will require attention regardless of whether or not Phase 1 moves forward. Continuing to make temporary repairs may defer difficult decisions, but it will not eliminate the underlying costs or prepare Kahkwa for the decades ahead.
Our responsibility is not only to meet the needs of today's membership, but also to ensure that Kahkwa remains a strong, welcoming and top-tier Club for the next generation and those that follow.
The Long Range Planning Committee
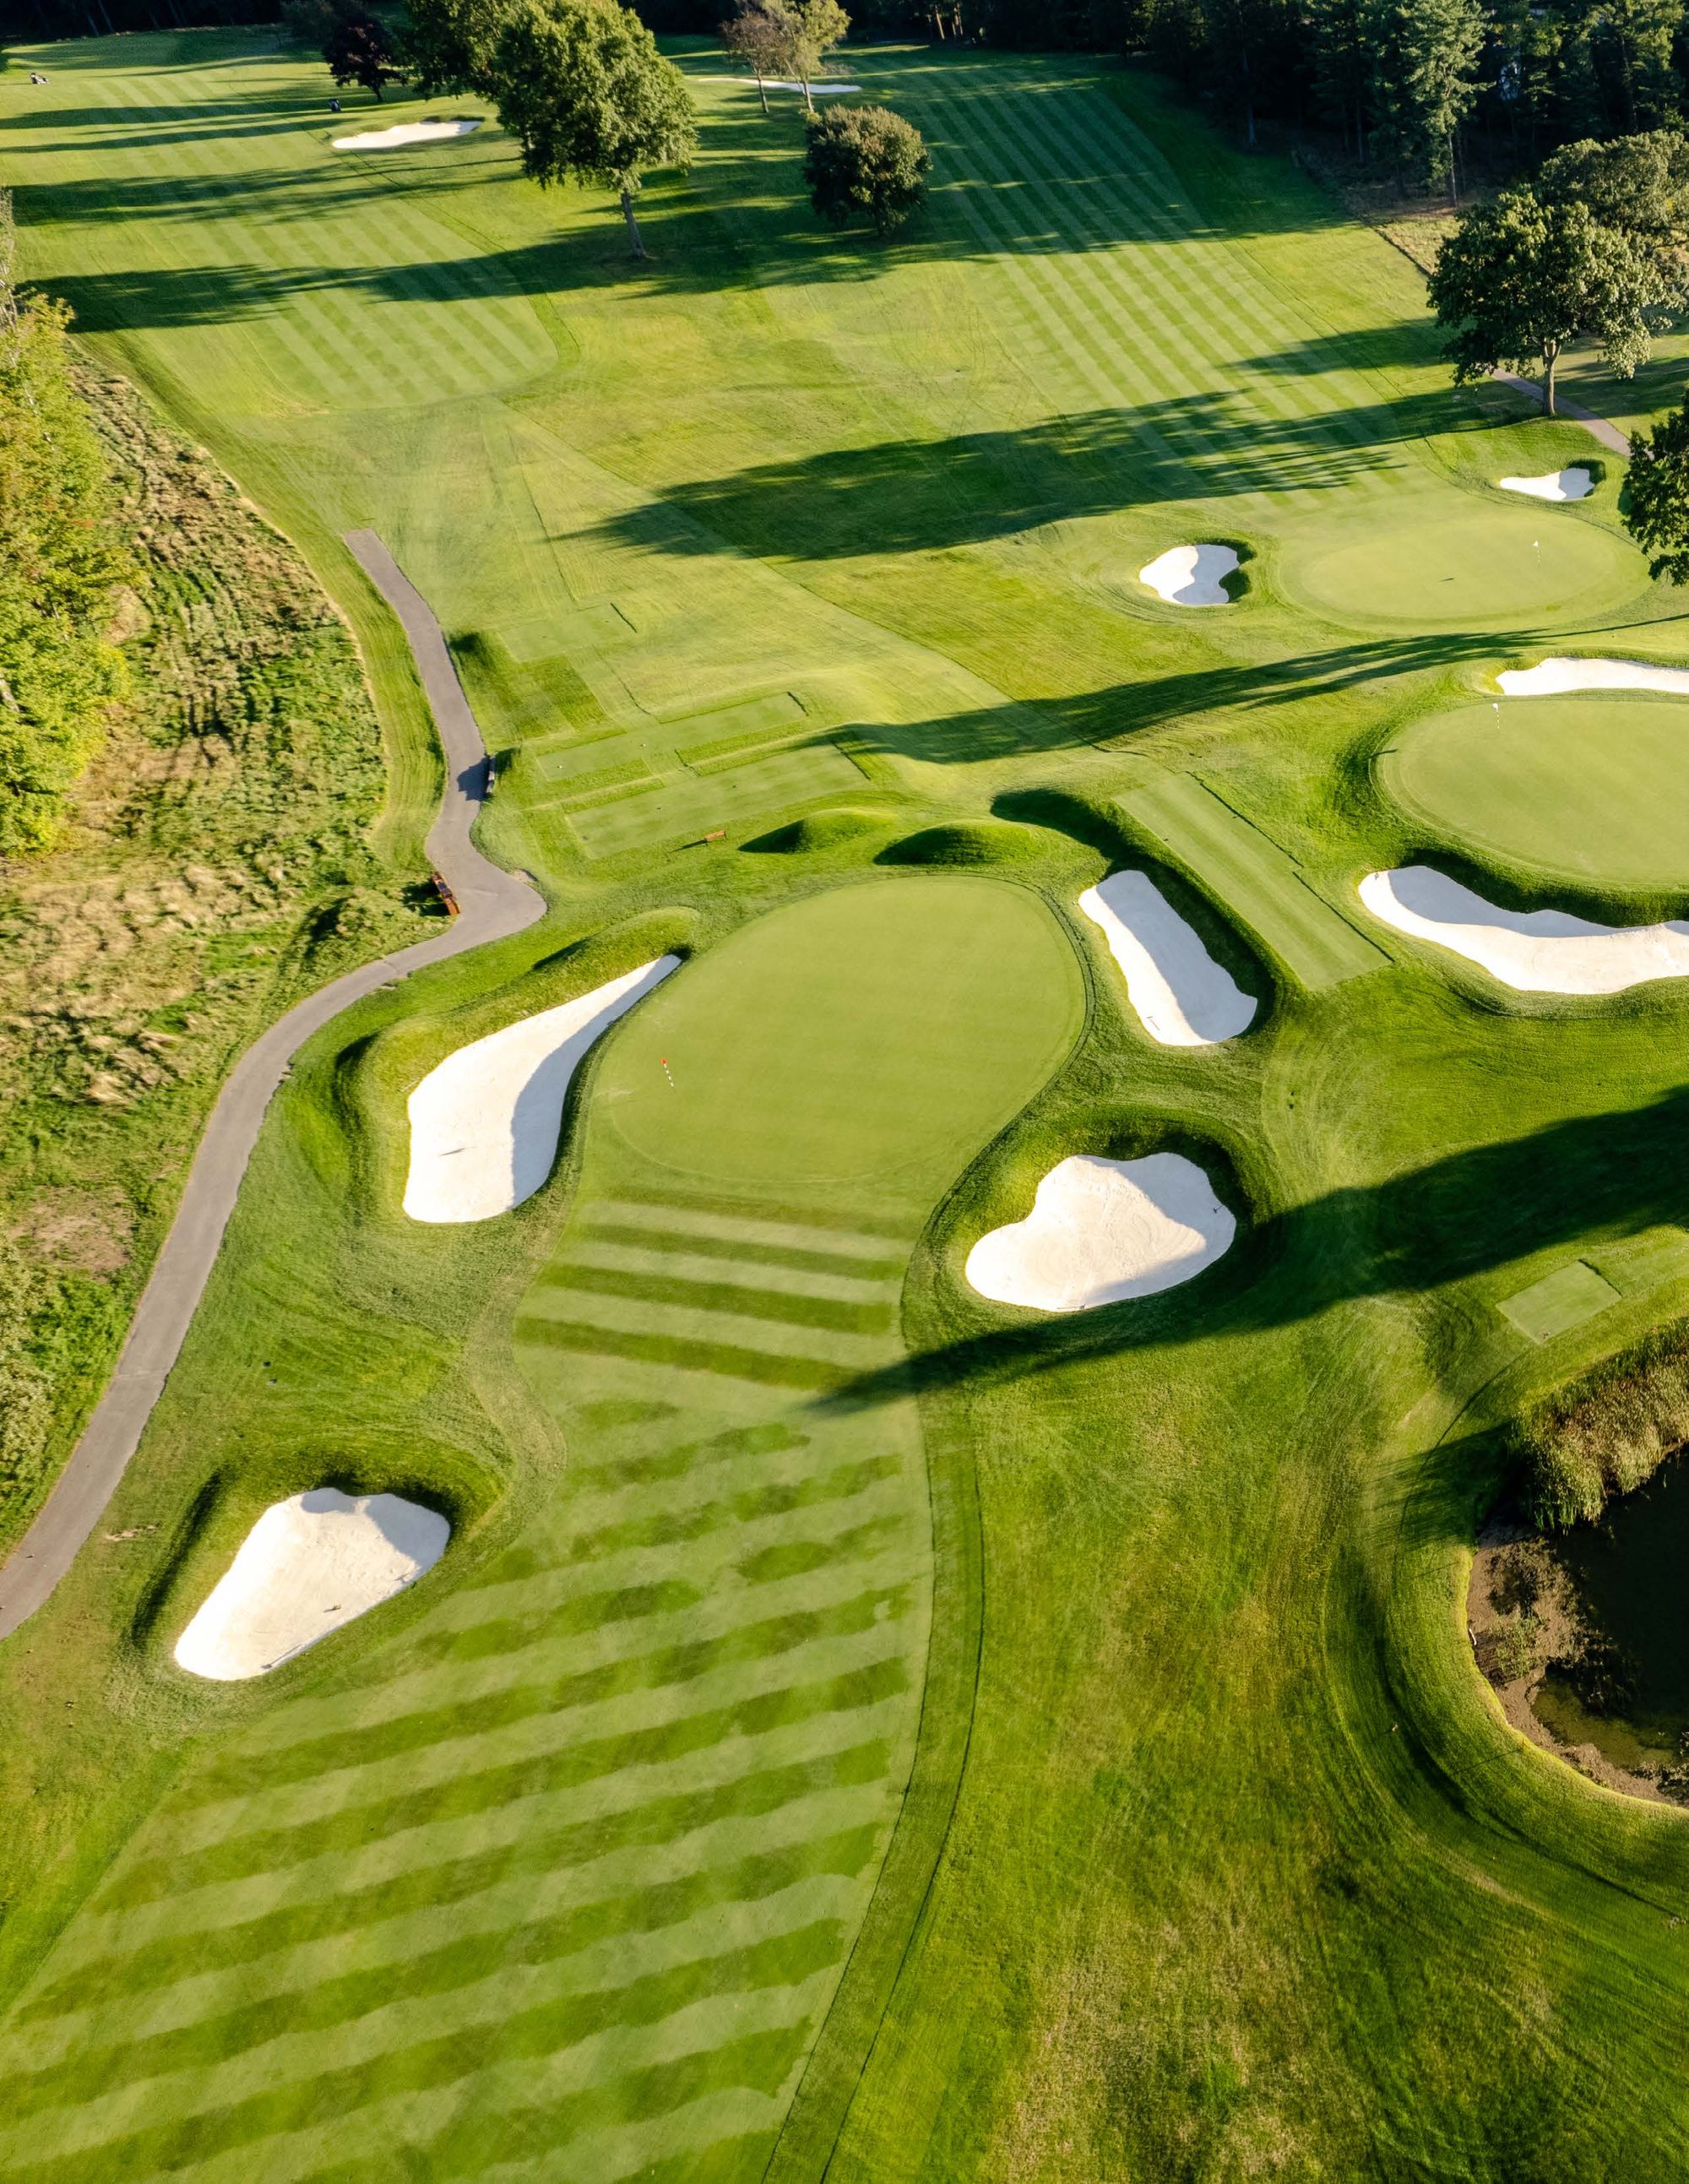
The Kahkwa Club is blessed with a magnificent golf course. The highly esteemed Donald Ross design and excellent maintenance program place Kahkwa at the pinnacle of golf experiences in the entire Great Lakes region. While the golf experience is at the highest level, the other amenities, which are just as important to many Members, fall short of that standard.
While the golf course is the jewel, the Clubhouse is its heart, the central gathering and social hub of the membership.
The most glaring flaw in the Clubhouse layout is that the kitchen is on one end while the dining areas and event spaces it serves are stacked in a line moving away from it. Rather than a kitchen in the middle of the areas it serves (like a pinwheel), all dining areas are reached along lengthy pathways that conflict with Member traffic.
KDC's solution is to centralize the kitchen, not by moving it, but by rearranging the dining and event spaces to their proper orientations around it. The kitchen gains space for separate à la carte and banquet prep. The member lounge and casual dining move to the best, most dramatic westward views out of the Sunset Room, and a new Events Venue is built on the opposite side of the kitchen for direct food access, avoiding cross traffic between Members and outside guests.
JC Chi, Principal
KDC Architects
The Challenges
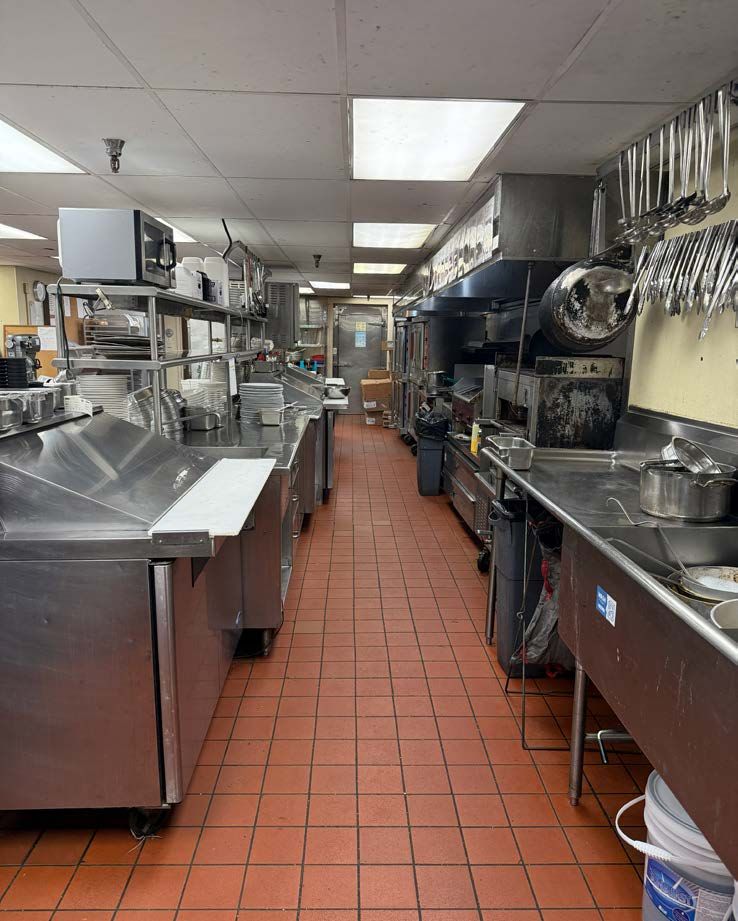
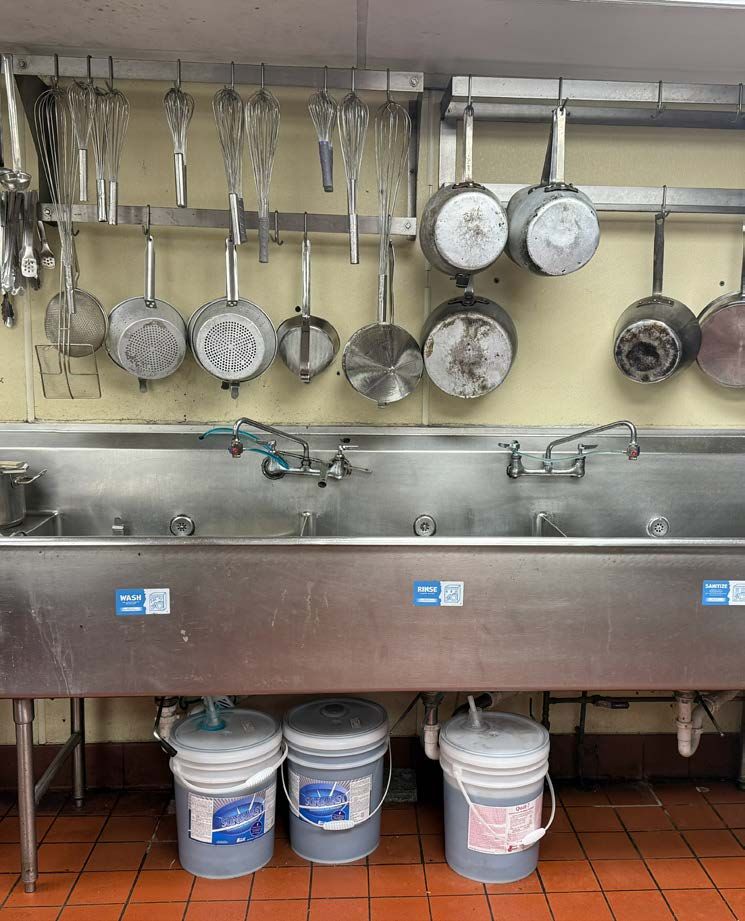
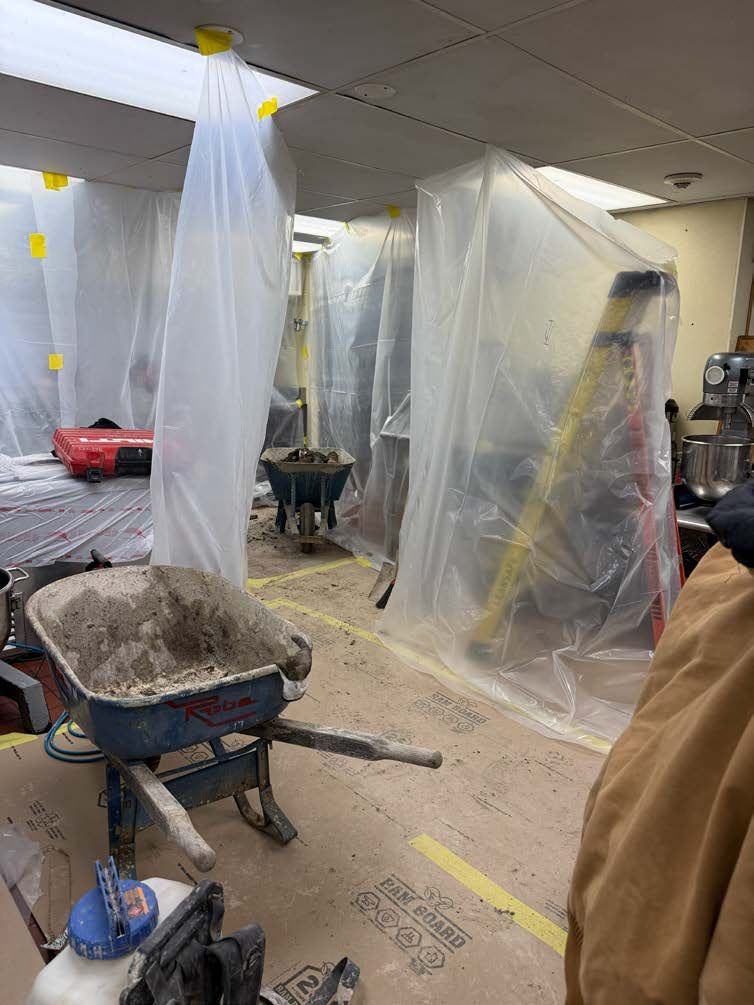
The challenges facing Kahkwa are connected. An undersized kitchen affects dining and events. Inadequate storage creates inefficiencies throughout the building. Outdated furnishings and underused spaces shape the Member experience. Phase 1 addresses them together.
Membership has grown almost 45% since 2018. The Clubhouse now carries more everyday dining, gatherings, private functions, holiday celebrations and weddings than it was designed for.
À la carte dining and private events share the same limited space, equipment and staff circulation. Phase 1 expands the kitchen in two directions, with a dedicated Member side and an event side.
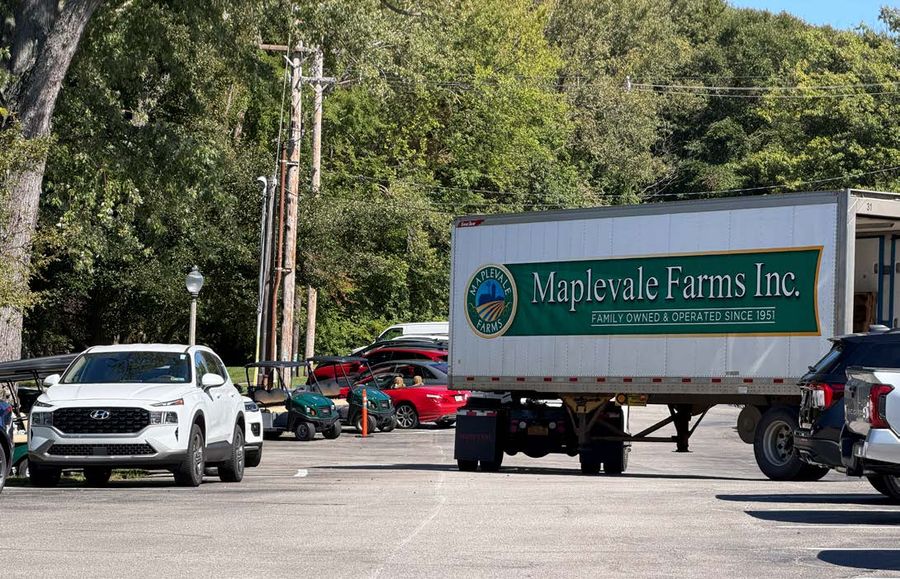
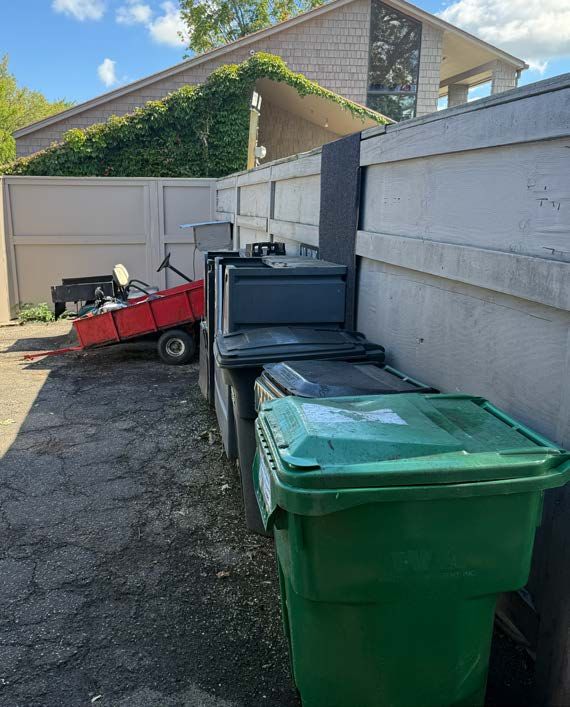
Truck loading is highly visible from the main drive. Phase 1 moves it out of sight for a more welcoming first impression.
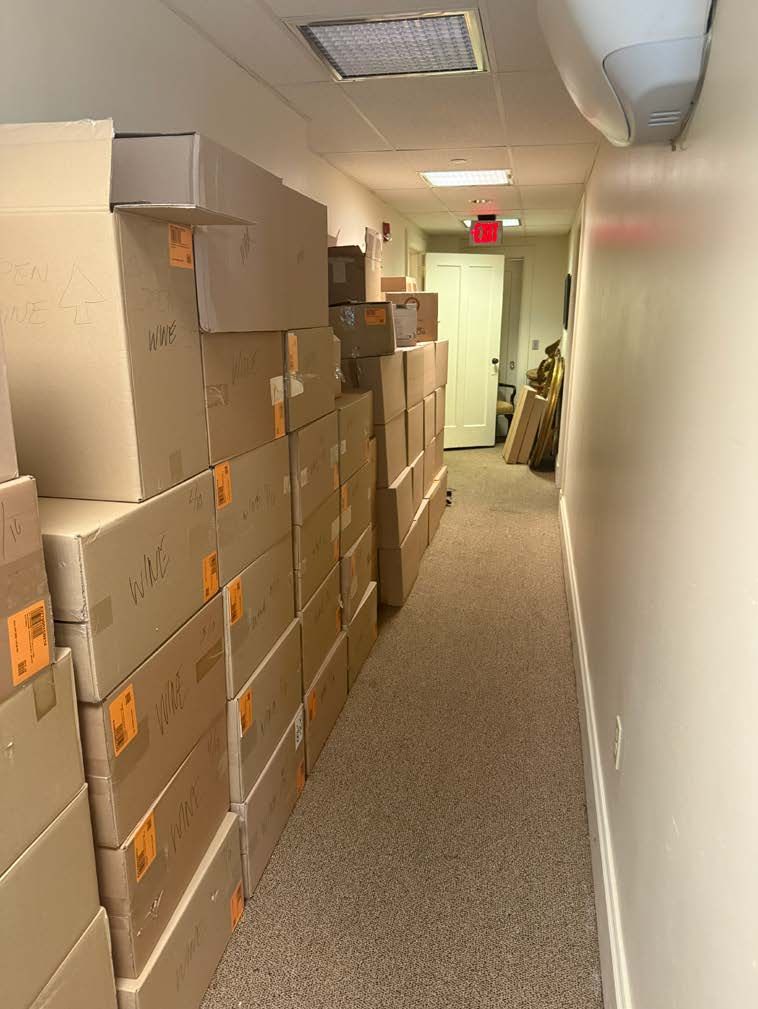
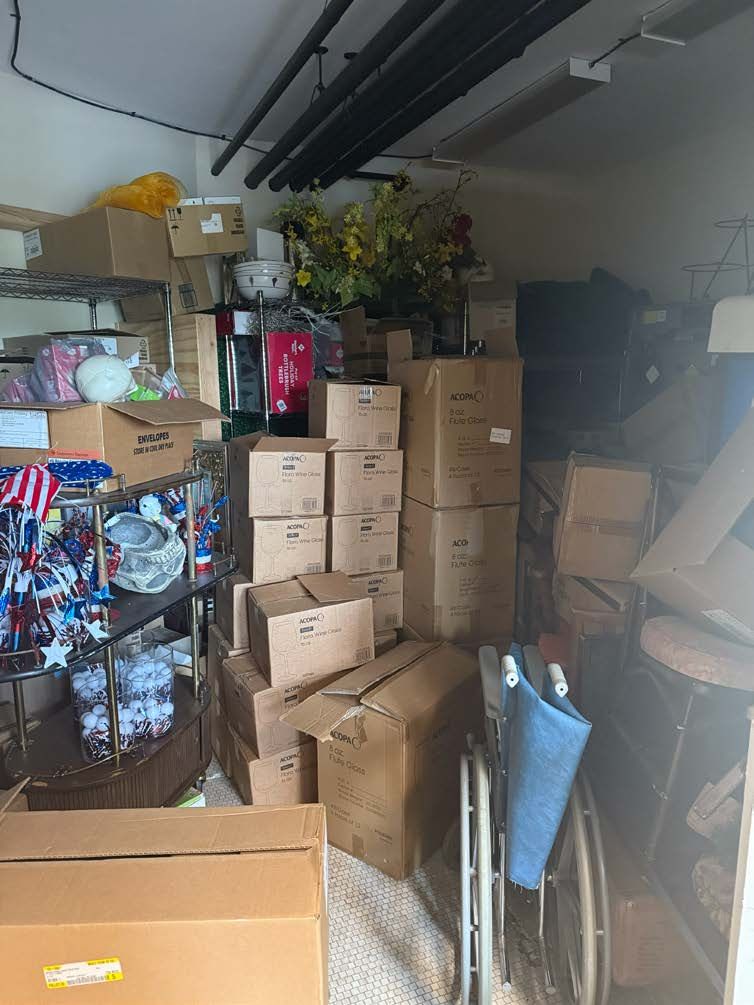
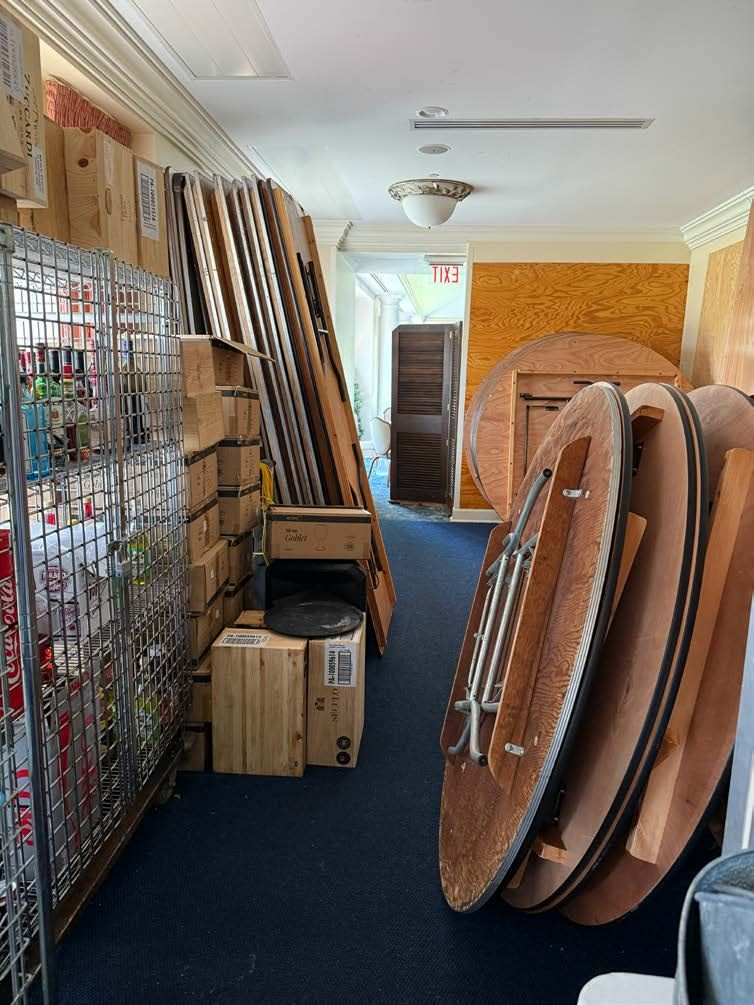
Furnishings, supplies and event materials overflow into rooms throughout the Clubhouse. Phase 1 adds major storage beneath the Event Space and beside the private dining rooms.
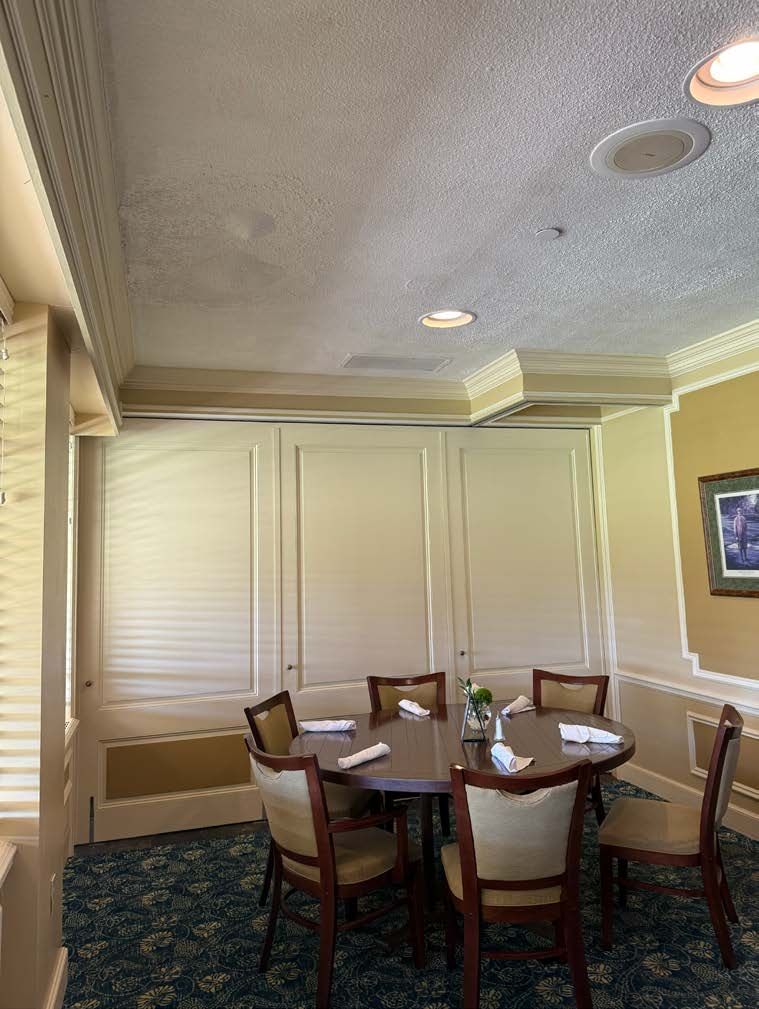
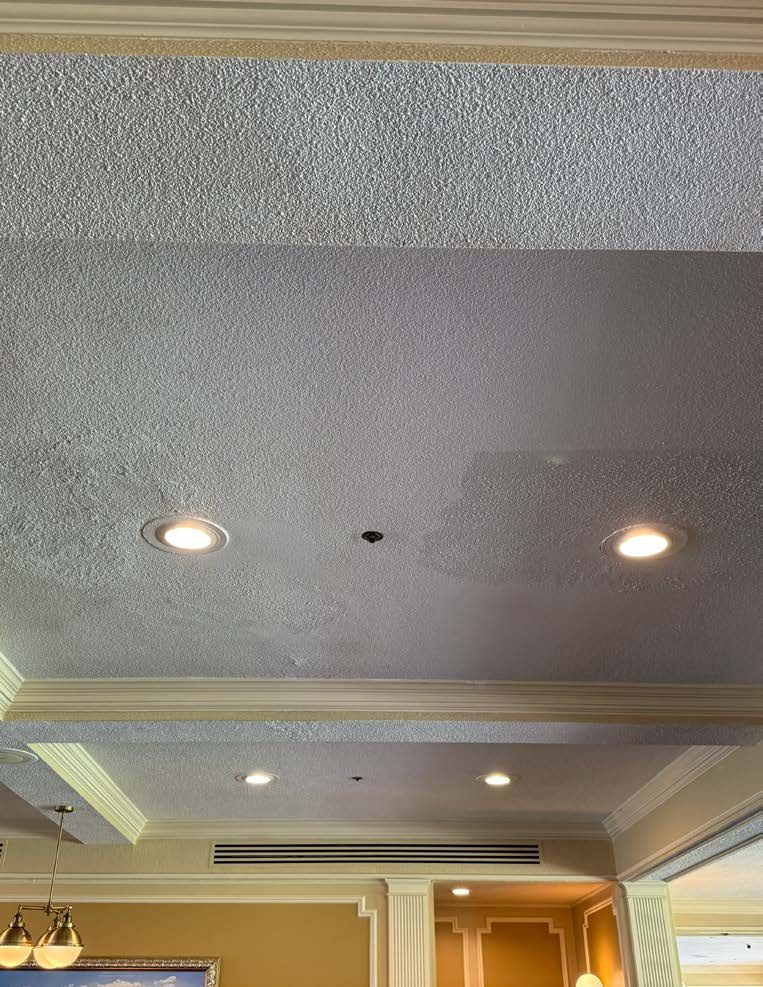
Decor and furnishings are about 20 years old. Locker rooms, second floor Guest Rooms and Offices all need renewal. The goal is not to change Kahkwa's character, but to renew it.
The Sunset Room has the Clubhouse's best views of the course and sunsets, yet most Members only see it at private events. Phase 1 makes it the everyday Grill.
Phase 1
A coordinated renovation and expansion that addresses the Club's most immediate operational and Member needs while creating a foundation for future improvements.
The Ross Grill Room relocates into the Sunset Room, making its views part of everyday dining. A larger, modernized central bar lets the Club staff more efficiently. The patio remains a summer gathering space.
A new addition seats 350 for dinner, divides into two rooms with a bar for each, and has its own restrooms, golf course views, two outdoor patios and a separate guest entrance so events don't disrupt Member dining.
Built in the Georgian Room area, both larger than the current Fireside Room, for family dinners, meetings and celebrations, with more scheduling flexibility.
Expanded in two directions with a dedicated Member dining side and an event side, so both can run at full speed at the same time.
Men's and Women's Locker Rooms are modernized. Second floor Guest Rooms are renewed, strengthening an existing revenue source, and Offices become more functional.
Significant new storage beneath the Event Space and beside the private dining rooms, plus a relocated delivery area out of sight of the arrival drive.
Event Space, Pro Shop and terraces to the west; expanded kitchen at the center; Upscale Dining, Private Dining Rooms and the Sunset Grill to the east; a new arrival and Member covered drop.
Renovated Men's and Women's Locker Rooms, cart storage and wash beneath the Event Space, bag storage, caddies, receiving and building storage.
Renovated Guest Rooms, Admin Offices and Meeting Room on the second floor.
Phase 1 Summary
Construction Phasing & Schedule
Work is sequenced to preserve as much Member access as possible. The golf course, Aquatics Center and Racquets Center stay open throughout.
From Kuo Diedrich Chi Architects and BSI, as of 9/18/2026. Hover or tap a bar for its dates.
Programming & initial budget pricing (12/17/2025 to 6/18/2026) is complete and falls before the chart window.
The Long View
The Master Plan is the overall blueprint for the Club's future. It is shown here to explain how Phase 1 fits the larger vision. Approving Phase 1 does not commit Members to any future project. Each will be evaluated separately and brought to the Membership for approval.
Realigned Clubhouse arrival drive and a centralized parking strategy serving all Club needs. 530 spaces campus-wide.
Renovation including the lower level, renovated Member spaces, enhanced kitchen service, a new Event Room wing with outdoor terraces, and a cart ramp with storage, charging and wash-down below.
New Pro Shop with cart ramp and storage, an indoor golf learning center with swing analysis bay and covered instructional tees, new bag-drop and expanded golf parking.
New zero-entry kid swim with shade structure, kid play area, bocce courts, refinished pool locker rooms.
New indoor facility with 4 courts and Racquet Center, renovated outdoor courts, 6 pickleball courts maintained, new tennis parking.
Replace the failing maintenance barn with a new facility adjacent to golf for maintenance access.
Double-lane covered arrival with a small landscape island at the outbound columns.
Dedicated parallel parking during non-event times, plus event valet lanes and a receiving area.
A new Event Space that can host large events to increase revenue.
Dedicated outdoor terrace for special event breakout space.
Double-wide cart ramp with screen walls and a sliding privacy gate.
A new delivery area to solve the current truck delivery issue.
One-way bag drop with two lanes to minimize congestion.
Paved cart staging beside the bag-drop, a ramp to the #1 tee, and the option of preloaded carts at prescribed tee times.
Two stories: receiving, storage and staff below; offices, retail and restrooms above, with views to #1 tee, #9 green and the range.
Elevated drive-through beside a new attendant stand, with stairs to cart staging, the #1 tee and the Pro Shop.
Indoor swing studio for instruction and fitting, covered instruction tees, lounge, restrooms, offices and storage.
Below-grade cart storage under the ballroom, reached by a screened, landscaped ramp.
Multiple vehicle access points to ease congestion and improve circulation.
Existing 51 spaces expand to 120+, with new shade trees.
Paver terrace relocated to the tree line to open up the lawn; used for a summer shade structure.
Two new courts with direct access to the pool bar and shaded pavilion.
More lounge deck for families, near restrooms, the grill area and covered pavilions.
Enhanced play area beside a renovated kid water zone with water features.
Seasonal shade sails on permanent supports, placed for lounging and wet play.
Enclosed facility with opening walls for fair weather and heat for colder months. Two tennis courts can hold eight pickleball courts.
New racquet club attached to the indoor facility.
Modified parking increases capacity to 37 spaces.
Renovate the existing outdoor clay courts.
Maintain the six outdoor pickleball courts.
Two elevated paddle courts with the Racquet Clubhouse as a warming hut.
Grounds Operations need a dedicated building for equipment and seasonal items. A new facility replaces the failing maintenance barn, protecting Club equipment, improving organization and letting the Grounds team work more efficiently.
The long-term main level adds a covered patio behind the kitchen and an enclosed sunroom off the Sunset Grill, with new arrival and parking. Phase 1 is designed so these later pieces can build on it.
Still inefficient; more spaces near the Clubhouse need continued planning.
Kitchen, locker room and kiddie area upgrades remain.
Indoor facilities for year-round play will be explored.
A dedicated equipment and storage building is needed.
Finances
| Events & Golf Shop Addition | $5,659,000 |
| Clubhouse Renovations | $3,865,000 |
| Men's & Women's Locker Rooms | $1,621,000 |
| Guest Rooms & Offices | $540,000 |
| Site Work | $442,000 |
| Estimated Hard Costs | $12,127,000 |
| Architectural & Engineering Fees | $1,091,000 |
| Furniture & Fixtures | $750,000 |
| Kitchen & Bar Equipment | $400,000 |
| Estimated Soft Costs | $2,241,000 |
| Total Hard & Soft Costs | $14,368,000 |
| Project Contingency | $700,000 |
| Total Estimated Project Cost | $15,068,000 |
Replaces the current capital assessment. Begins upon Member approval. Repaid over the 10-year loan term.
| Golf – Senior | $200 |
| Golf – Intermediate | $185 |
| Golf – Junior | $175 |
| Social – Senior | $175 |
| Social – Junior | $165 |
| Clubhouse | $75 |
| Non-Resident | $25 |
| Senior Limited Sports | $200 |
| Special Social | $175 |
| Corporate | $200 |
The financial model deliberately uses conservative assumptions. It does not rely on significant membership growth or immediate financial benefits from the renovation, and it tests the Club's ability to carry the project through construction and the full repayment period.
About 9% total, or 65 members, through 2028, mostly in social categories.
About $15 million of new debt, 10-year term, 15-year amortization.
Drawn as needed over the roughly 18-month build, not all at once.
Interest-only payments for the first 12 months for added cash-flow flexibility.
Begins on Member approval, providing an immediate funding stream.
About 0% reduction in 2027 and 10% in 2028, thanks to phased construction.
Initiation, monthly dues and monthly assessments at peer clubs in the region.
| Club | Initiation | Dues | Assessment | Notes |
|---|---|---|---|---|
| The Kahkwa Club | $15,000 | $750 | $48 | |
| Country Club of Buffalo | $40,000 | $1,212 | $125 capital + $147 debt service | Wait list |
| The Park Club (Buffalo) | $40,000 | $1,200 | $200 | |
| Nevillewood (PA) | $60,000 | $1,475 | $150 capital + $150 debt service | 36-month wait list |
| Mayfield Sand Ridge (OH) | $35,000 | $1,325 | $100 | |
| The Country Club (Cleveland) | $100,000 | $1,500 | $40,000 | |
| Westwood Country Club | $45,000 | $1,100 | $80 | |
| Canterbury Golf Club (Cleveland) | $60,000 | $1,600 | $150 | |
| Kirtland Country Club (OH) | $60,000 | $1,800 | $100 |
Figures as published in the Master Plan brochure. Kahkwa's assessment shown is the current capital assessment.
Voting Process
Special Meeting · Thursday, October 29, 2026
After attending or reviewing the September 29 presentation and this plan, Members are asked to vote on Phase 1. A letter with notice of the meeting has been mailed to every Member.
Vote in advance online. Complete the form only once. Closes October 28 at 6 p.m.
Kahkwa.com/MPIncluded in the letter mailed to all Members. Complete it and return it to the Club before the October 29 meeting.
If you attend the October 29 meeting and haven't voted in advance, a ballot will be available there.
Please use only one method of voting. Under the Kahkwa bylaws, there is one shareholder vote per membership.
Questions
The original Clubhouse is more than a century old, and many of its spaces no longer meet the needs of today's Membership. Since 2018, Membership has grown from about 520 to 750, placing greater demands on the kitchen, dining areas, event facilities, locker rooms and storage. Phase 1 addresses these immediate functional needs while improving the everyday Member experience and creating opportunities for additional revenue.
The Club would still need to address the aging infrastructure identified in the 2025 Facilities Assessment Report. Those repairs would handle certain immediate needs but would not solve the kitchen limitations, inadequate storage, outdated interiors or the strain of running Member dining and private events together. Members would still face an assessment, without the overall improvements in the plan.
The total estimated cost of Phase 1 is $15 million. It will be funded through a bank loan repaid by Member assessments over a 10-year term. See Finances.
They range from $25 to $200 per month depending on membership category. Use the assessment lookup to find yours.
The contractor will meet regularly with the architect during the construction document phase and flag any design element that creates a budget concern so it can be adjusted before construction begins. The project includes a detailed construction budget, a $700,000 contingency and continuous oversight. Expenses and proposed changes are reviewed before approval, Members get regular updates on progress and spending, and the Club will hire an Owner's Representative to keep the project on schedule and within budget.
If approved, construction is expected to begin in August 2027 and continue through December 2028, in sequence: the Event Space and Golf Shop addition first, then the Locker Rooms, Kitchen and Restrooms, Member dining areas, and second floor Guest Rooms and Offices. See the schedule.
Yes. The Club intends to stay open throughout, with access to certain areas temporarily limited as work progresses. The initial addition runs from August 2027 through April 2028, and the existing Clubhouse remains accessible during that work.
The golf course, Racquets Center and Aquatics Center are expected to operate throughout. The Golf Shop will run from a temporary location while the addition is built. For much of 2028, Member dining will be offered in the Sports Bar, on the Patio and Terrace, and in the new Event Space when events are not scheduled.
The contractor will follow a detailed schedule with defined milestones. A Project Manager and On-Site Superintendent coordinate the work and monitor daily progress, and an on-site Owner's Representative monitors the work on the Club's behalf and coordinates with the contractor and architect.
The Project Manager manages daily construction. The Owner's Representative provides additional oversight and serves as a direct link among the Club, contractor and architect. The Club will also set up a process for reviewing expenses, change orders and contingency use, and Members will receive regular updates.
No. Approval of Phase 1 authorizes only the improvements and funding in this phase. Future projects will be evaluated separately based on need, cost and the Club's financial position at that time, and any additional improvements will be subject to Member approval.
Yes. New Members pay a prorated assessment and the applicable tiered initiation fee upon acceptance. Former Members who seek reinstatement within the 10-year period will also pay the assessment if they were Members when it was assigned.
Have another question about the Master Plan or Phase 1?
Consultants & Contributors
Planning & Architecture
An award-winning, full-service international architecture and design firm specializing in lifestyle design for clubs and resorts since 1994. They view extraordinary design as the outcome of effective listening, strong relationships and expertise.
General Contractor · PA, OH & NY
Erie's trusted general contractor since 1984, founded by the Schaaf family on a simple promise: do things the right way, all the time. A 100-person operation handling everything from service calls to $100M+ master plan developments.
Civil Engineering
Land surveyors and civil engineers serving Erie, Meadville, Chautauqua and Jamestown since 1960, identifying boundaries, utilities and site issues before they become costly mistakes.
Over the past year, Members and committees from every area of the Club contributed their time, perspectives and expertise to this plan. The goal: a practical, financially responsible plan that addresses urgent needs while giving the Membership the greatest possible value for its investment.
We encourage every Member to review the proposal, ask questions and share feedback.
How to Vote